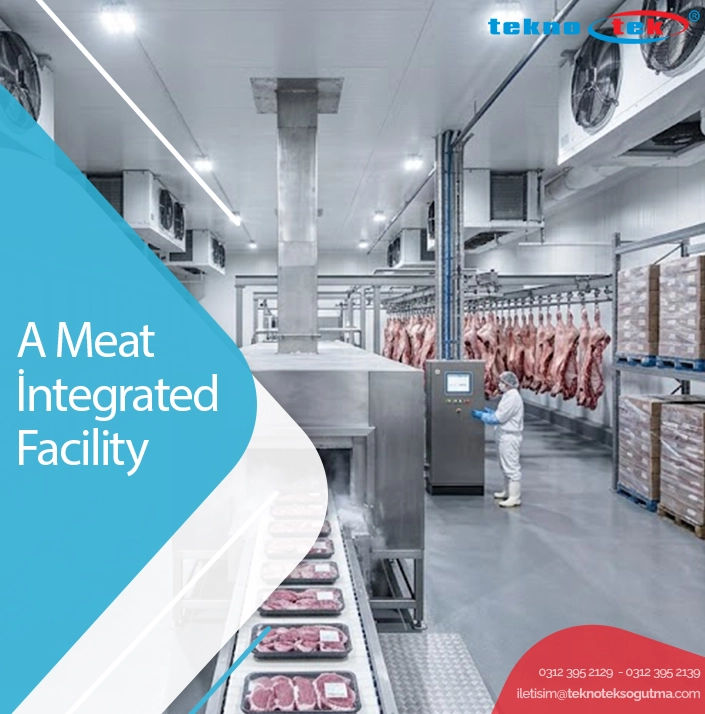
A meat integrated facility is a facility where the processes of receiving, preparing, processing, packaging, storing, and dispatching meat products are carried out according to a specific production plan. The sections and technical infrastructure of the facility are planned according to the production capacity and the types of products to be processed.
When designing a meat integrated facility, hygiene areas, product and personnel flow, the cold chain, technical rooms, and storage areas should be evaluated together. It is important to separate the different stages of production in a controlled manner and to use surfaces that can be easily cleaned. Maintaining suitable temperature conditions contributes to preserving product quality and ensuring that facility operations proceed efficiently.
What Is a Meat Integrated Facility?
A meat integrated facility is a type of facility where processes ranging from the acceptance of meat products at the facility to their preparation, processing, packaging, storage under suitable temperature conditions, and dispatch are carried out within the same production plan. When planning an integrated meat facility installation, production capacity, product groups to be processed, storage requirements, and product flow within the facility are evaluated together.
When arranging the production areas, it is important to ensure that the route followed by the product within the facility is organized and controlled. Positioning the raw material receiving, preparation, processing, packaging, cold storage, and dispatch areas in a way that supports one another helps operations run more efficiently. In particular, cold chain management is one of the key elements of facility planning for maintaining the temperature conditions required by products from receiving through dispatch.
Meat integrated facilities commonly include the following areas:
- Raw material and product receiving areas
- Product preparation and processing areas
- Packaging areas
- Cold storage rooms
- Frozen storage areas
- Dispatch areas
- Personnel and hygiene areas
- Technical rooms
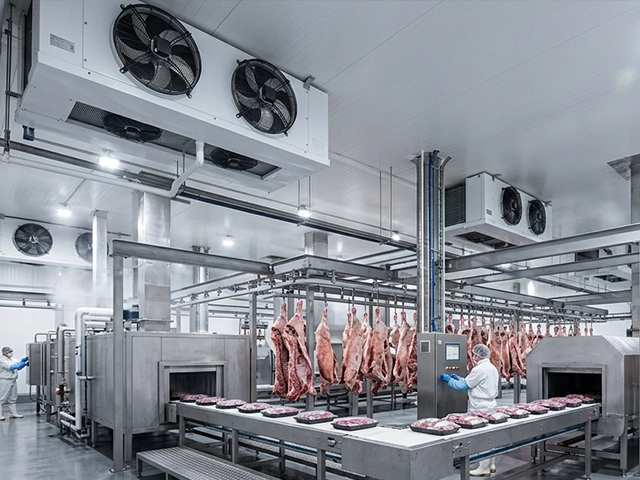
The size of these areas is determined according to production capacity, product type, storage duration, and daily shipment volume. To maintain the temperatures required by cold storage and frozen storage areas, central refrigeration units are designed by taking into account the capacity of the facility and the requirements of different temperature zones.
Meat Integrated Facility Cost
The cost of a meat integrated facility may vary depending on the size of the facility, as well as production capacity, technical infrastructure, cold storage requirements, and the equipment to be used. Even facilities of the same size may have different total investment budgets due to differences in production models and storage capacities.
The following main factors are considered in cost planning:
| Cost Item | Factors Affecting Cost |
| Building areas | Total enclosed area, floor and wall properties |
| Cold storage systems | Room volume, temperature level, insulation, and cooling capacity |
| Production equipment | Preparation, processing, packaging, and handling systems |
| Technical infrastructure | Ventilation, electricity, water, drainage, and automation |
| Production capacity | Daily product volume and storage requirements |
The physical conditions of the site where the facility will be established, the existing energy infrastructure, and the required technical systems may also affect the budget. Planning a cold storage system and equipment in line with the production capacity helps prevent unnecessary investment and operating costs that may result from oversized systems.
In addition to the initial investment cost, energy consumption, maintenance requirements, and operating costs of refrigeration systems should also be evaluated. Determining the capacity according to the production plan enables the facility to be planned more efficiently in terms of both usable space and technical infrastructure.
Meat Facility Cold Storage Installation
Cold storage installation for a meat facility is planned by taking into account the storage conditions required by the products. Storage volume, daily product intake, storage duration, target temperature, and frequency of door usage are among the main criteria that affect system capacity.
The insulation properties of wall and ceiling panels, floor structure, cold room doors, and air circulation should be evaluated as a whole in a cold storage facility. Since the temperature conditions required for chilled and frozen products differ, storage areas can be designed separately according to their intended use.
Temperature monitoring, hygienic surfaces, drainage arrangements, and product movement should also be considered during the project stage. A cold storage facility designed in accordance with production capacity contributes to maintaining products under suitable temperature conditions and allows storage and dispatch processes to be managed in a more controlled manner.
Refrigeration infrastructure suitable for production and storage requirements is important in meat integrated facilities. You can review Teknotek‘s cold storage and industrial refrigeration solutions to learn about systems suitable for your project.
Frequently Asked Questions
When planning a meat integrated facility, production capacity, product groups, hygiene requirements, product and personnel flow, the cold chain, storage areas, and technical infrastructure should be evaluated together. It is important to position the facility sections in a way that supports the production flow.
The required cold storage areas vary depending on the facility’s production model and product groups. Cold storage rooms, frozen storage areas, and areas where products can be kept under suitable conditions before dispatch can be included in the project.
Refrigeration capacity is determined by considering storage volume, daily product intake, target temperature, storage duration, frequency of door usage, and the requirements of different temperature zones within the facility. Selecting a system that is compatible with the production capacity helps ensure that the refrigeration infrastructure meets operational requirements.
When planning a cold storage facility, insulated wall and ceiling panels, floor structure, cold room doors, air circulation, drainage, temperature monitoring, and hygienic surfaces should be evaluated together. The temperature requirements of the stored products should also be taken into consideration during the design.