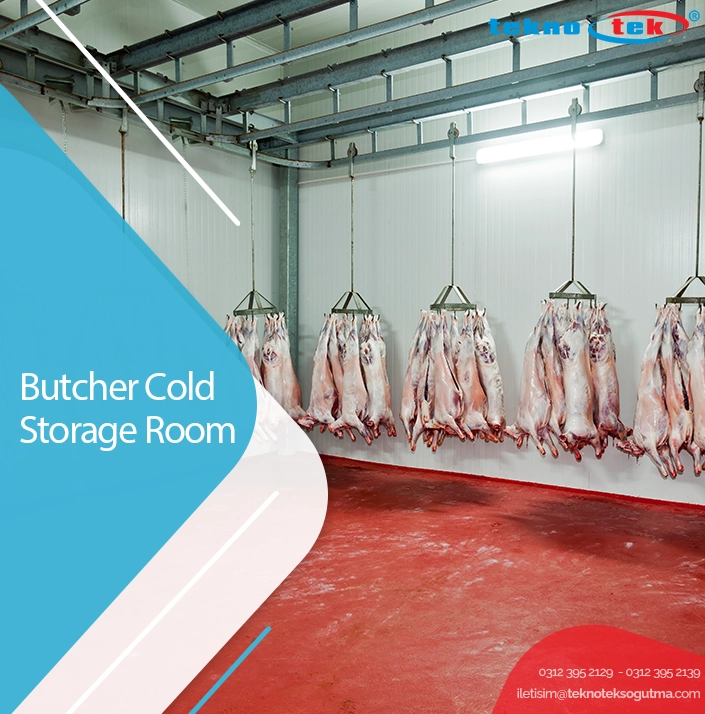
Butcher cold storage room is a storage area used to preserve meat and meat products under appropriate temperature conditions. In systems used by butcher shops, meat processing areas, and retail points, it is important to regulate the temperature according to the product type. Continuous cooling helps maintain product safety and manage the storage process in a controlled manner.
Butcher cold storage room is designed by considering daily product entry and exit, the amount of meat to be stored, and usage intensity. Factors such as storage volume, insulation properties, cooling capacity, door system, and air circulation are evaluated during the design process. A properly planned system contributes to creating the storage conditions required for red meat, poultry products, and processed meats.
Butcher Cold Storage Room Prices
Butcher cold storage room prices, vary according to several criteria such as room dimensions, daily meat volume, and usage intensity. Businesses that receive large quantities of carcass and portioned meat during the day require a different cooling capacity from butcher shops that hold more limited stock. In shops with high product turnover, frequent door openings and new product entries increase the system’s heat load.
For butcher shops, the storage room cost is particularly affected by the following factors:
- Room width, length, and height dimensions
- Amount of meat to be stored
- Target temperature range
- Frequency of daily product entry and exit
- Capacity of the refrigeration unit
- Panel thickness and insulation properties
- Door, flooring, and control equipment
- Physical conditions of the installation area
Panel prices should not be evaluated solely on the basis of the cost per square meter. The panel thickness to be used, total surface area, and insulation requirement directly affect the project budget. Particularly in butcher shops operating with high product volumes in limited spaces, proper planning of the storage layout is important for efficient use.
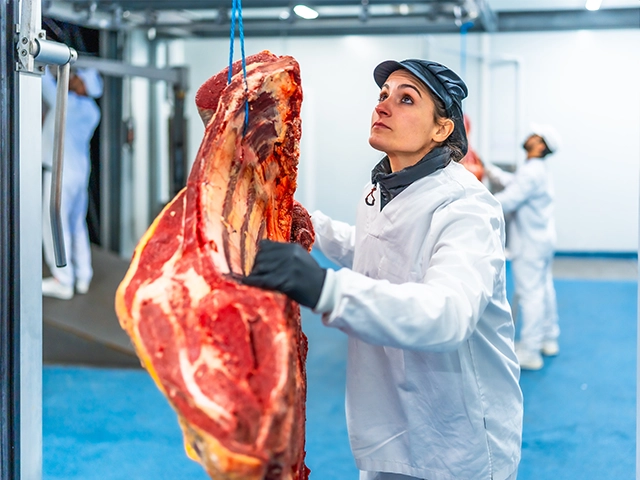
Cold rooms can be designed according to the actual capacity of the business, helping avoid investment in an unnecessarily large system or performance problems caused by insufficient capacity. When comparing quotations, the total price as well as cooling capacity, panel specifications, door system, and installation scope all influence the decision-making process.
What Is a Butcher Cold Storage Room?
A butcher cold storage room is an insulated storage area that keeps meat and meat products under appropriate temperature conditions. Particularly in businesses selling red meat, storage planning should support not only product preservation but also daily shipment, carcass receiving, cutting, and sales processes. The temperature applied in cold rooms is determined according to whether the meat is stored fresh or frozen.
Today, cold storage rooms have evolved into modern storage systems equipped with insulated panels, refrigeration units, doors, and temperature control equipment. These systems help maintain the preservation conditions required by meat products.
Different storage options can be considered according to the needs of butcher businesses:
- Cold rooms suitable for preserving fresh meat for daily sales
- Low-temperature storage rooms for frozen meat products
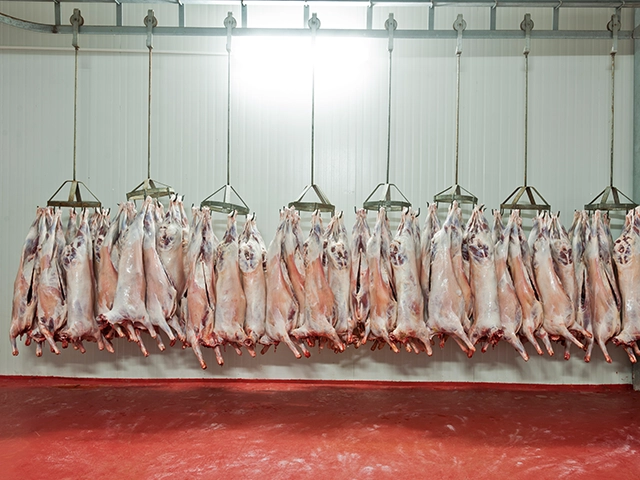
- Rooms where carcass meat is stored on hanging systems
- Containerized cold storage solutions for businesses with limited space or portability requirements
In butcher shops where daily product intake varies, storage capacity should be determined according to the stock volume during the busiest operating period. Correct placement of shelves, hanging systems, and passageways makes product handling easier and helps maintain order within the storage area. To determine the appropriate storage type, product range, storage temperature, frequency of door openings, and daily stock volume should be evaluated together.
Butcher Cold Storage Room Features
In businesses where carcasses, portioned meat, and packaged products are frequently moved in and out of storage throughout the day, cooling capacity and internal layout are evaluated together. A well-designed cold room supports proper storage conditions through interior volume suited to the daily workflow, effective insulation, and balanced air circulation.
| Feature | Contribution to the butcher business |
| Insulated panel | Reduces heat transfer from the external environment. |
| Suitable cooling capacity | Helps maintain the target temperature during intensive product intake. |
| Airtight door | Limits the entry of warm air. |
| Shelving or hanging layout | Allows carcass and portioned meat to be arranged systematically. |
| Control system | Makes it easier to monitor storage temperature. |
For butcher shops with low daily product volumes, a butcher cabinet may be a practical option. As stock volume increases, when carcasses need to be stored on hanging systems or product crates need to be moved comfortably, cold room systems become more suitable. Equipment selection should therefore be based on daily product entry-exit and storage requirements rather than only the shop’s total floor area.
Butcher Cold Storage Room Dimensions
To use the storage area efficiently, butcher cold storage room dimensions should be planned in line with product capacity and the business’s daily operating routine. A more compact volume may be sufficient for a small-scale business, while butcher shops with intensive carcass intake require more space for hanging systems, crates, and product movement.
Cold storage room dimensions should not be determined solely according to the unused space available in the shop. A room that is too narrow may cause products to become crowded and weaken air circulation. An unnecessarily large volume increases the area that must be cooled. Therefore, width, length, and height should be planned by evaluating maximum stock volume, the space occupied by carcass hanging systems, shelving layout, and door position together.
Butcher Cold Storage Room Installation
When designing a cold storage room for a butcher shop, the appropriate system capacity is determined by considering daily meat volume, storage temperature, product movement, and room volume. In businesses with intensive carcass intake, the frequency of door openings and the temperature of meat entering the room directly affect the calculation of cooling capacity.
The installation stages are carried out in the following order:
- The width, length, and height of the area are measured.
- Wall, ceiling, and floor insulation is planned.
- Cold room panels are assembled to create an insulated enclosure.
- The door, shelving, and carcass hanging systems are positioned according to the operating layout.
- A refrigeration unit suitable for the room volume and product load is installed.
- Electrical connections and temperature control equipment are installed.
- The system is started and its ability to reach and maintain the target temperature is checked.
For efficient installation, panel thickness, door specifications, refrigeration unit, and control equipment should be selected according to the needs of the business. This allows the storage area to be adapted to the daily operating routine and supports keeping meat under the required temperature conditions.
Frequently Asked Questions
For chilled red meat, maintaining a temperature generally between 0–4 °C is appropriate; frozen products require -18 °C or lower. Because different limits may apply depending on product type, minced meat, offal, and prepared meat products should be evaluated separately.
The price varies according to storage dimensions, panel thickness, cooling capacity, door system, floor structure, and the equipment to be used. Daily meat volume and product entry-exit intensity also affect system capacity, so quotations should be prepared specifically for each project.
Storage duration varies according to the type of meat, cutting method, packaging, and temperature; chilled cuts of meat and minced meat do not have the same shelf life. For long-term preservation, freezing at -18 °C or lower may be used, while storage duration should comply with applicable regulations and manufacturer instructions.
Electricity consumption varies according to room volume, target temperature, insulation quality, outdoor temperature, and frequency of door openings. A correctly sized refrigeration unit and sufficient insulation help limit unnecessary energy consumption.
You can review Teknotek‘s project and implementation options for cold storage room solutions suited to your butcher shop’s capacity and usage requirements.